
Case Study
AMI Polymer Pvt. Ltd.
Commercial Office Turnkey Interior
Project Overview
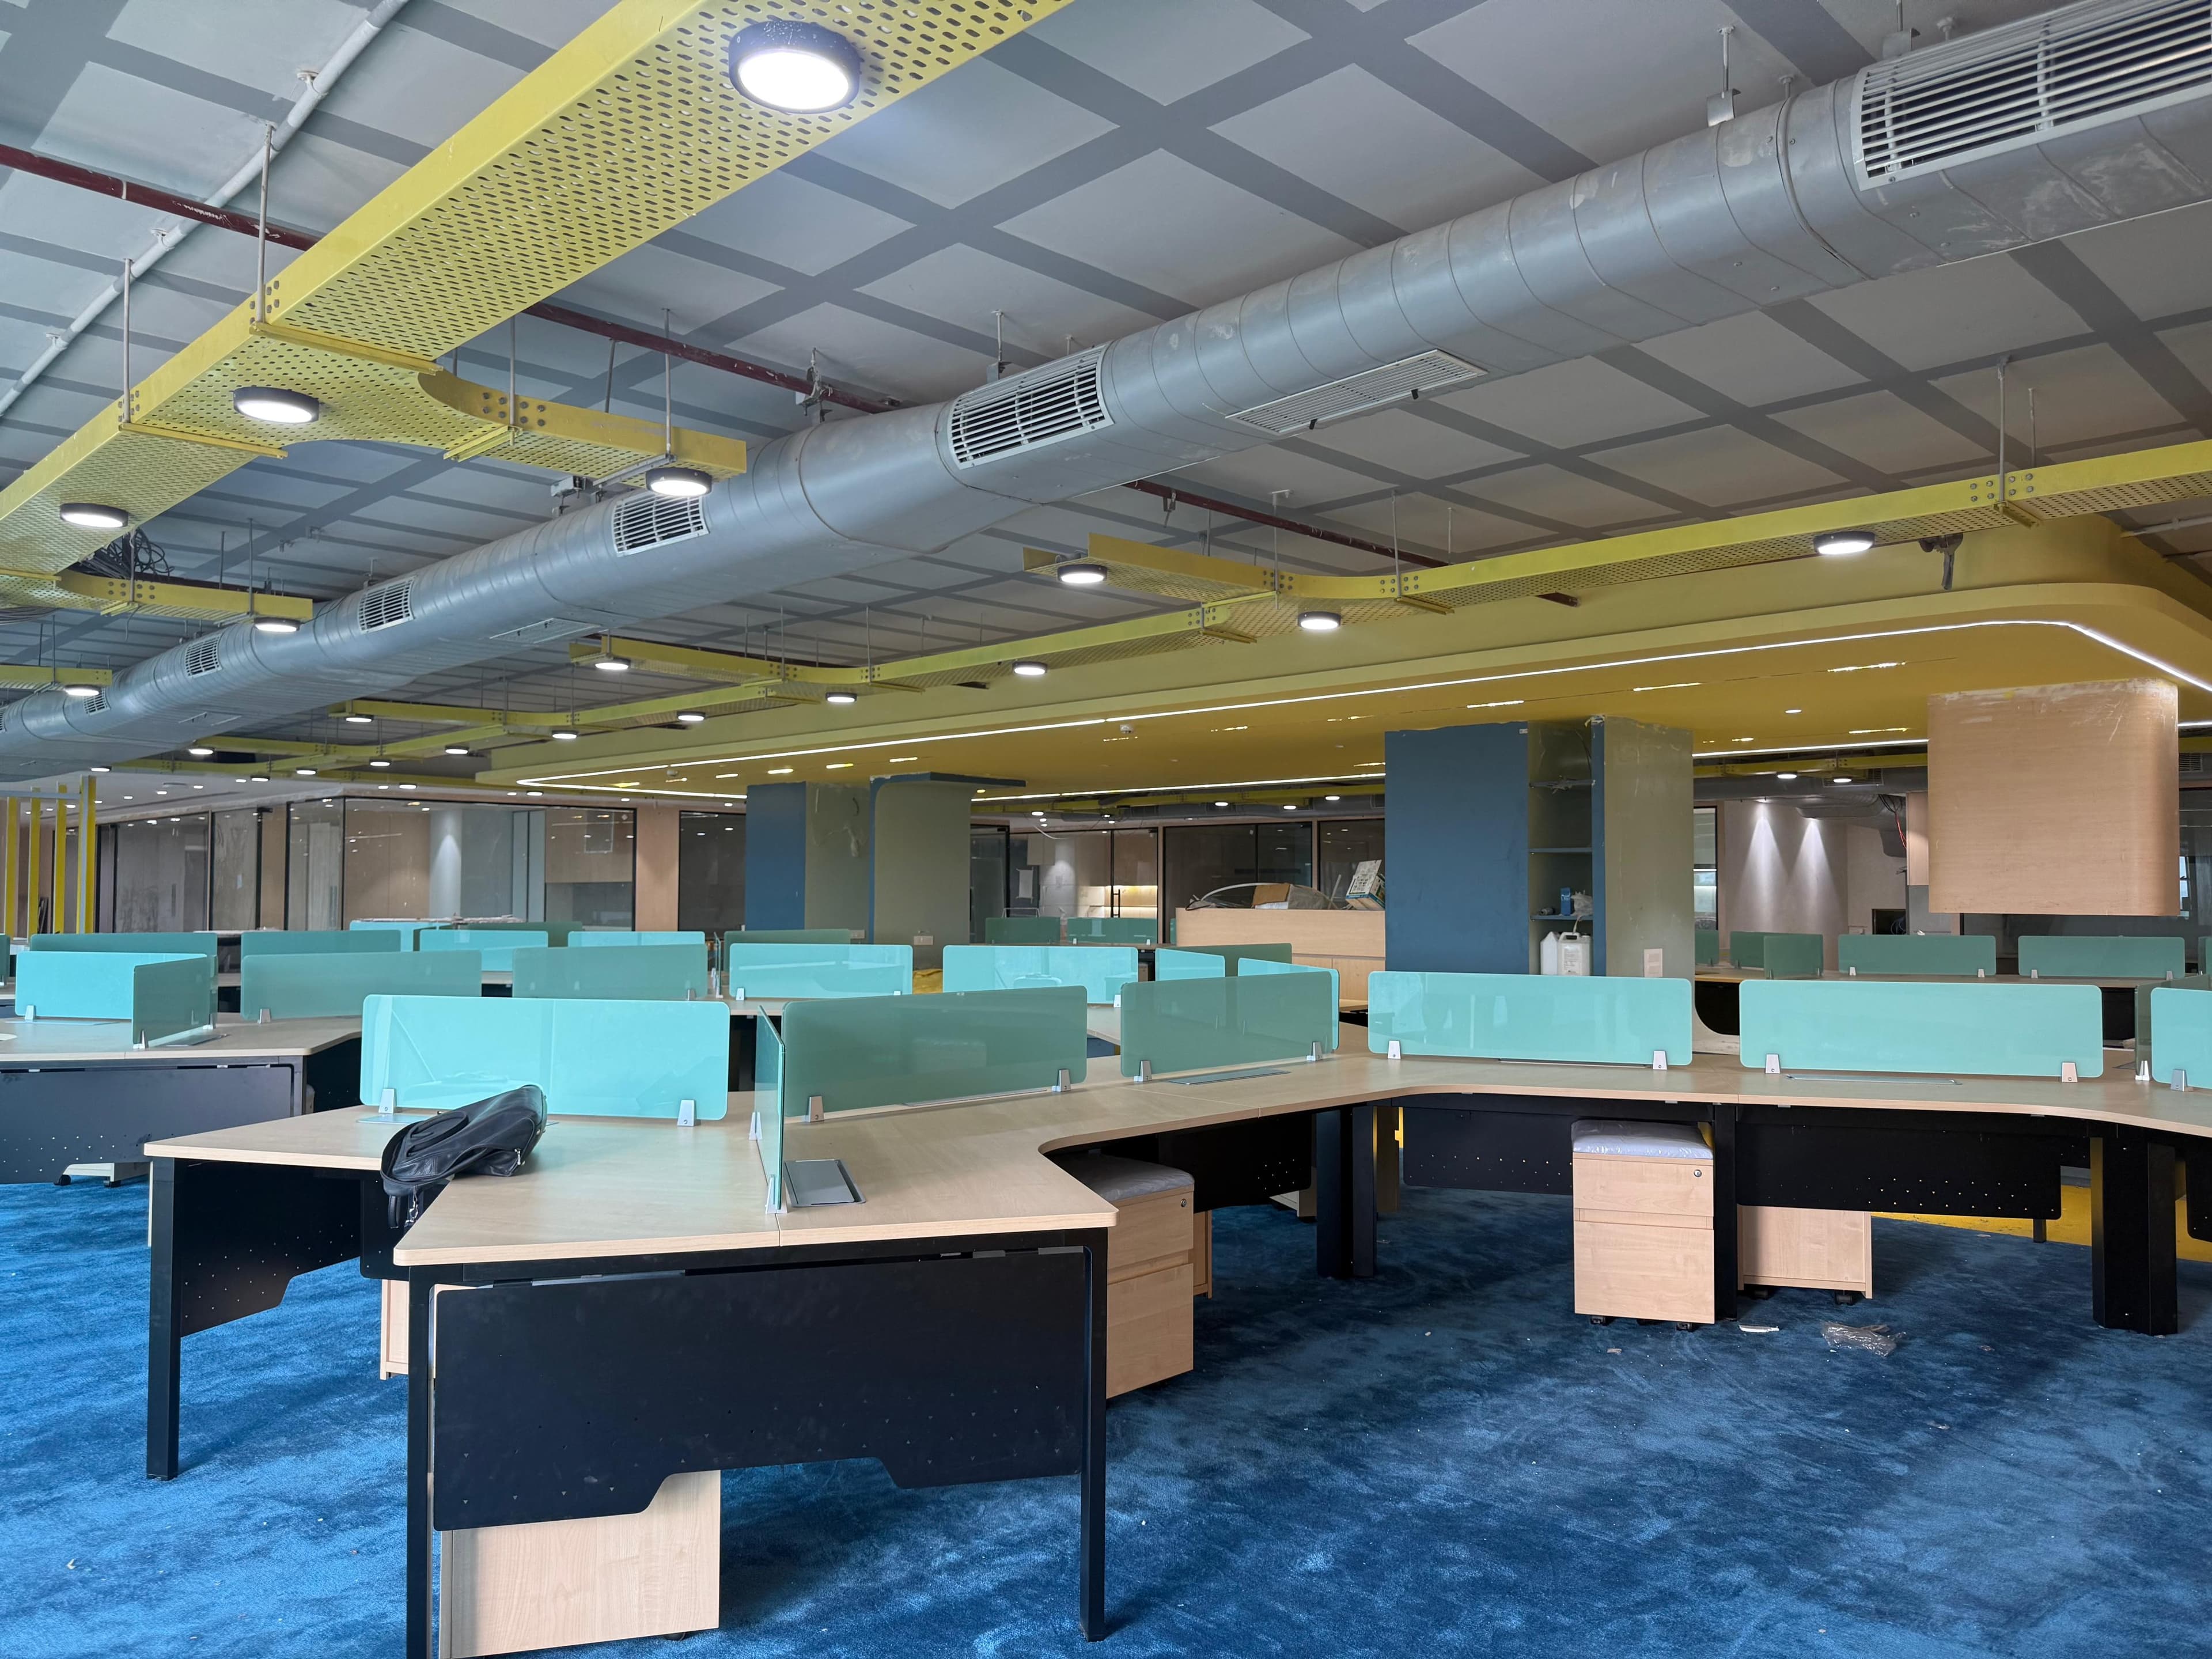
Suvidha Enterprises designed and executed the complete turnkey interiors for the AMI Polymer Pvt. Ltd. corporate office in Silvassa. Spanning approximately 18,000 sq.ft., the project focused on creating a contemporary workspace that balances functionality, employee comfort, and a professional corporate identity. Every stage—from planning and civil work to MEP services, furniture, finishes, lighting, and final execution—was managed entirely by our team.
Design Challenge
One of the biggest challenges throughout the project was the prolonged and rigid monsoon season in Silvassa, which impacted site logistics and execution timelines. Despite the weather-related constraints, careful project planning and efficient coordination enabled the team to successfully deliver the project while maintaining quality standards.
Materials & Finishes
Project Information
Case Study
72 Parksyde
Residential Turnkey Interior
Project Overview
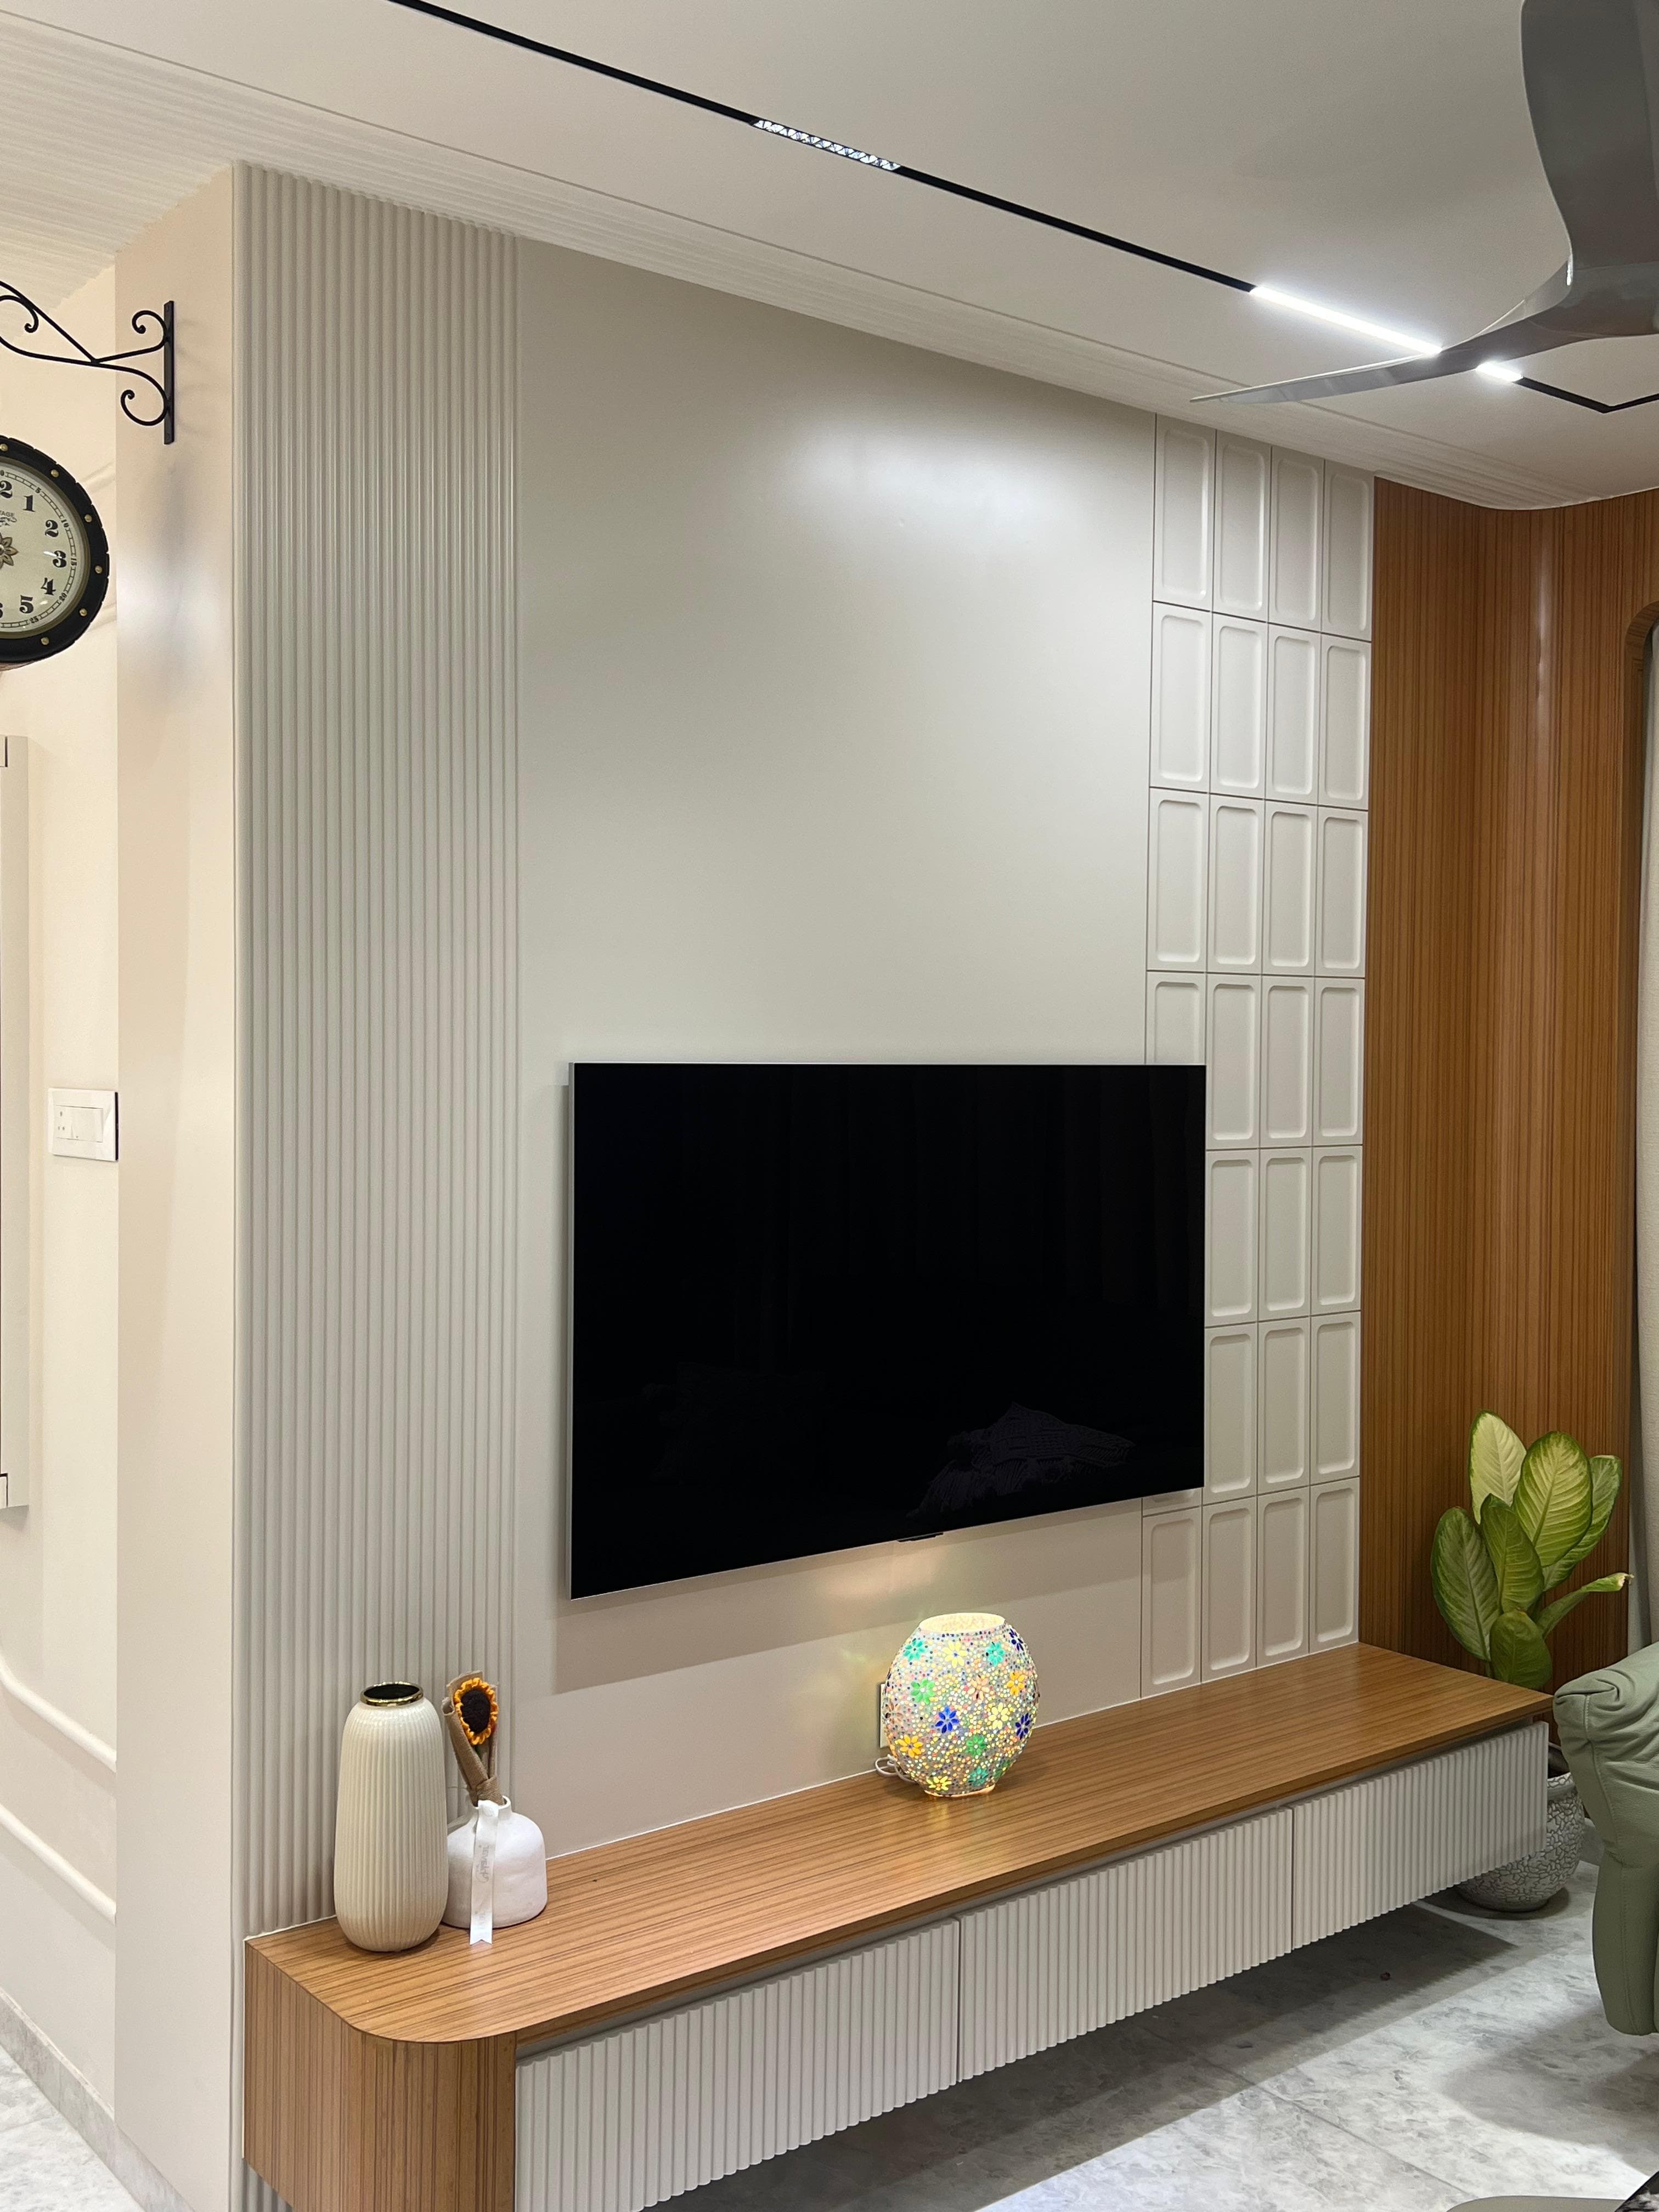
At 72 Parksyde, Suvidha Enterprises transformed a 3BHK residence into a refined contemporary family home. The project involved completely redesigning the apartment with custom space planning, premium storage solutions, bespoke furniture, false ceiling, lighting design, flooring, and complete turnkey execution. The final outcome reflects a clean, elegant, and highly functional living environment tailored to the client's lifestyle.
Design Challenge
The apartment received from the builder was completely stripped down before execution began. The original layout was demolished to allow for a fresh design approach that better suited the homeowner's vision. This complete transformation required meticulous planning and execution, ultimately resulting in a home that feels entirely reimagined.
Materials & Finishes